Project Overview

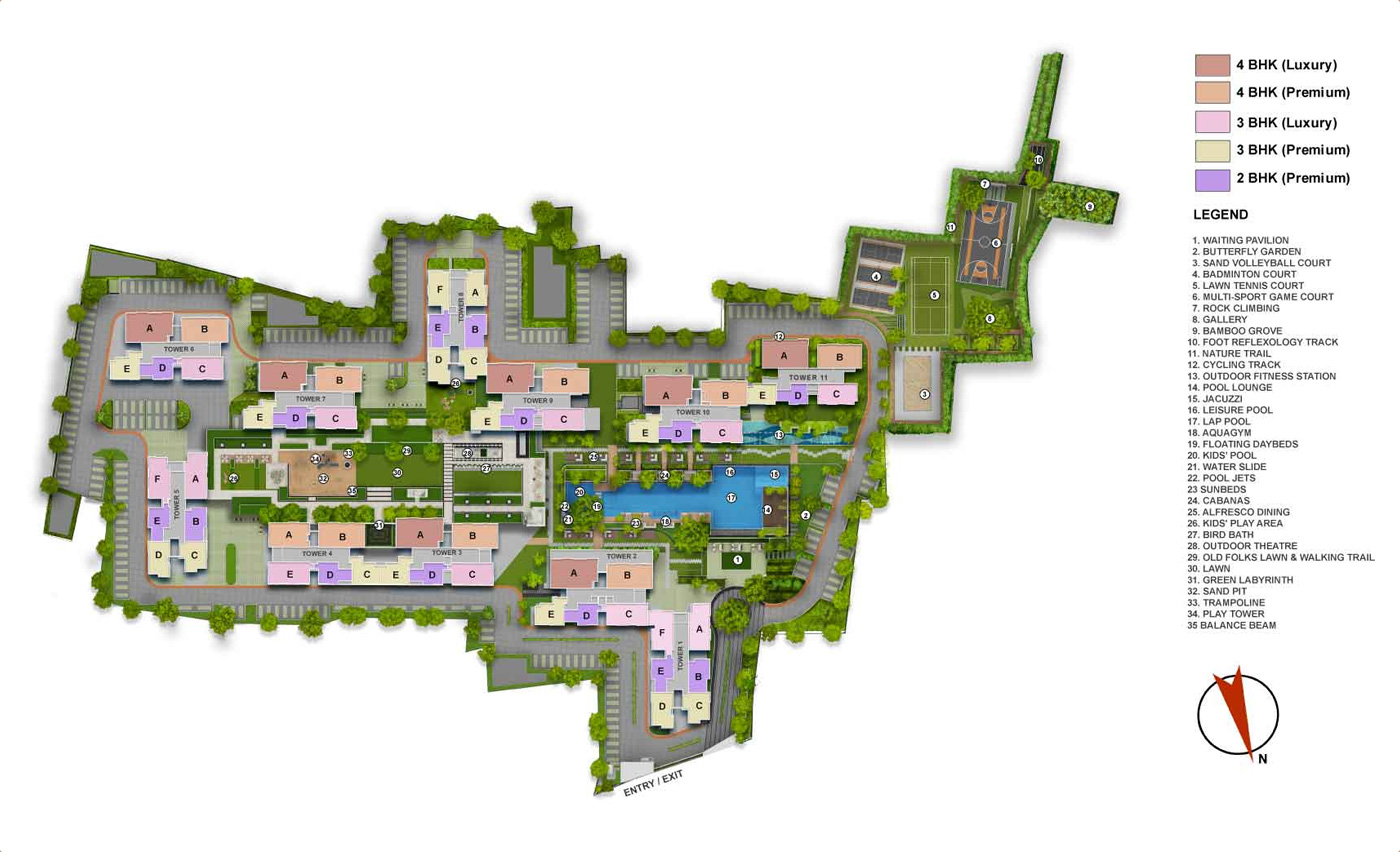
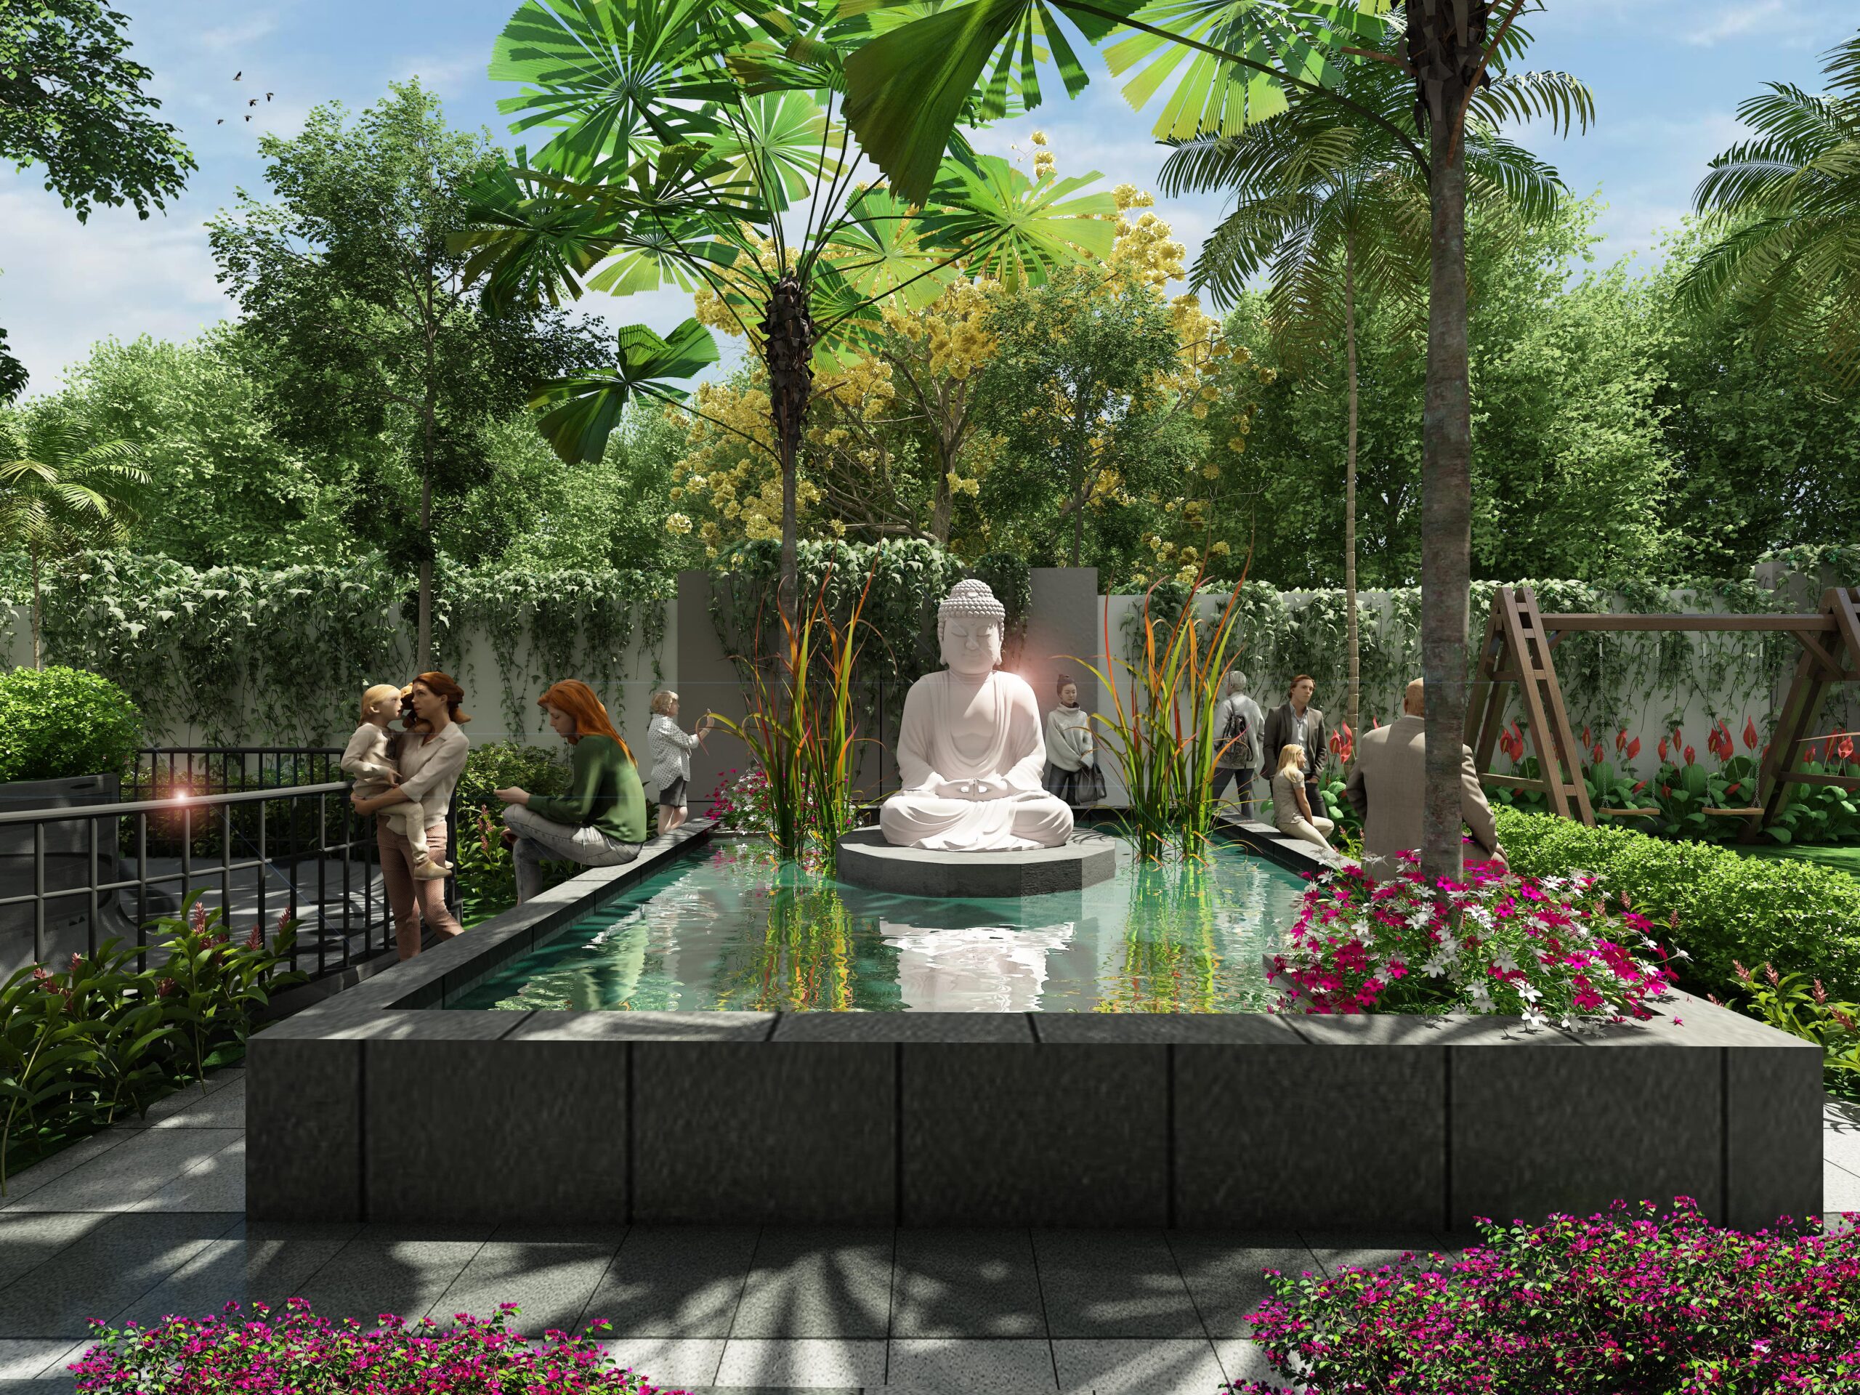
Welcome to Dreamscape Project, where your dream of an idyllic lifestyle becomes a reality. Our vision for Dreamscape is set on a sprawling 2-acre canvas, encompassing 40 exquisite villas that epitomize luxury living. Our commitment to providing a harmonious blend of nature, space, and elegant architecture is evident in every detail.

Location Highlights

Total Area

2 Acres

Total Villas

40

Open Space

40%

Villa Structure

B+G+2 Floors

Specifications

  • Wienerberger / equivalent

  • KEI/equivalent

  • Honeywell / equivalent
  • Provision for EV Charging Point in Garage

  • Aparna /equivalent

  • Main Door Teak wood frame with moulded skin shutter

  • Sal wood frame with moulded skin shutter

  • Toilet Sal wood frame with water proof moulded skin shutter

  • Yale/equivalent
  • Glass railing with SS

  • Glass railing with SS

  • Franke/equivalent

  • Prince/equivalent

  • VitrA/equivalent

  • VitrA/equivalent

  • Diana Italian Marble/equivalent

  • Staircase

  • Toilet, Utility

  • Asian Paints/equivalent

  • 100% Generator Backup

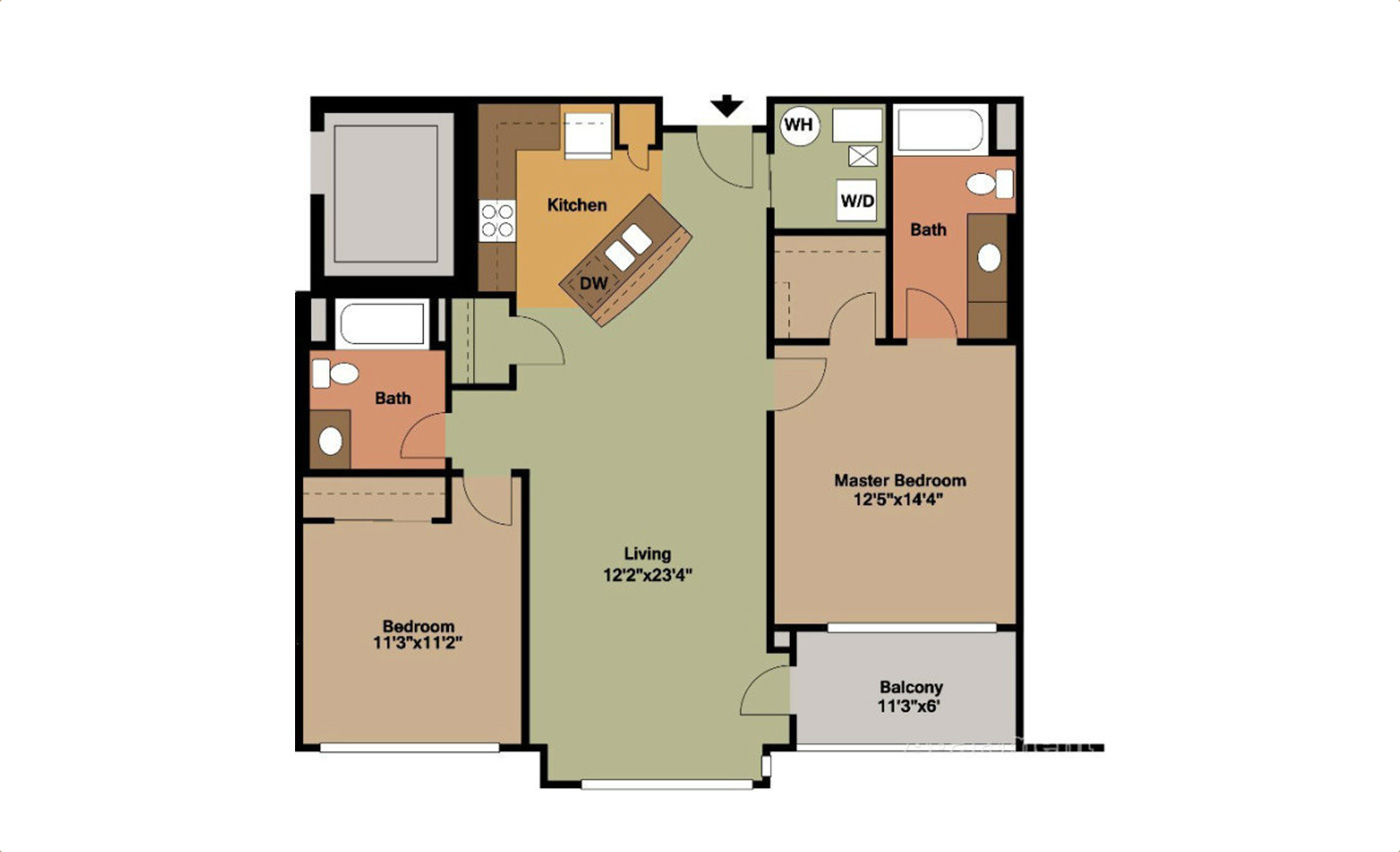
Plans

* Click for larger view

Gallery

Video Tour

Walk Through with Us

Location

Address

Dreamscape, Behind Prestige East Gate
Ittanguru

Enquiry

Wish to get a call back from our team? Fill in your details.

    About Us

    Yash Elite Spaces, with two decades of expertise, fuses pioneering leadership with exceptional design, cultivating unique, thriving ecosystems in every project.

    Copyright @ 2023 – Yash Elite Spaces